


1. Choosing equipment before the gym layout is finalised
A new training area is to be created. The first pieces of equipment have been chosen, racks and training stations are being positioned on the floor plan, and the available square metres are being utilised as fully as possible.
A common mistake is to equate equipment planning with studio planning.
After all, the right equipment depends on who will be training in the space, what programmes are on offer and how the facility is organised. A boutique studio with supervised small groups requires a different layout to a physiotherapy practice, a traditional fitness club or a performance-oriented hybrid training area.
Before selecting the equipment, key questions should therefore be answered:
- Target audience and positioning: Who do we want to reach, and what kind of training experience do these people expect?
- Training programme: What types of training, class sizes and supervision models should be available?
- Zoning and circulation routes: Where will exercise areas, transition zones and potential bottlenecks be located?
- Equipment and storage space: Which pieces of equipment will actually be used, and where will small items of equipment be stored?
- Flexibility: Can the space be used for personal training, small groups, functional training or other activities?
It is only by answering these questions that a sensible equipment layout plan can be drawn up. This forms the basis for a training area where the equipment not only looks good but also genuinely supports the planned training. For operators, this means that it is not the number of pieces of equipment that determines the quality of a space, but their utility within the overall concept.


3. Do not view the training area as part of the business model
The new training area is now fully fitted out. But how often is it actually used? What classes are held there? And can the gym adapt to changing training needs?
The third mistake is particularly relevant for operators: a training area is built without giving sufficient thought to its long-term use.
Economically sound gym planning therefore considers not only initial costs and square metres, but also future utilisation, potential training formats and operational processes. Depending on the target group and gym concept, a well-planned area can support several different programmes:
- Personal training: individual support at flexible training stations
- Small Group Training: structured sessions for small groups
- Functional training and athletic training: versatile strength, endurance and movement programmes
- Hybrid training: a combination of different training stimuli, for example in a performance- or HYROX-oriented zone
- Workshops, beginner programmes and events: additional opportunities to utilise the space and engage members
The aim is not simply to cram as many programmes as possible into the same space. What matters is which formats fit the brand positioning and can be implemented in a way that makes organisational sense. Trainers must also be involved in the planning from the outset. They need to understand the space, be aware of its possibilities and be able to design training programmes accordingly. Only then will a well-equipped space become a vibrant training area. A holistic business case therefore takes into account not only potential revenue but also the member experience, the quality of support, operating costs, space utilisation and the potential to develop the concept further in the future.
What well-planned studios do differently

Concept before equipment
The target audience, the training programme and the business model set the direction. The equipment follows the concept – not the other way round.

Thinking about function and atmosphere together
Zoning, circulation routes, sightlines, lighting, acoustics, materials and spatial impact are viewed as an integrated planning task.

Prioritising usage over simply maximising square
metres
The space is planned in such a way that training, childcare and various activities can function effectively in day-to-day life and remain economically viable in the long term.
A holistic approach to studio design
Successful studio planning combines space, training, technology and experience. This is precisely what HOME OF CONCEPTS stands for: at Perform Better, we do not view studio projects in isolation, focusing solely on individual pieces of equipment, but rather develop training environments based on the interplay between the target audience, the concept, the equipment and the spatial design.
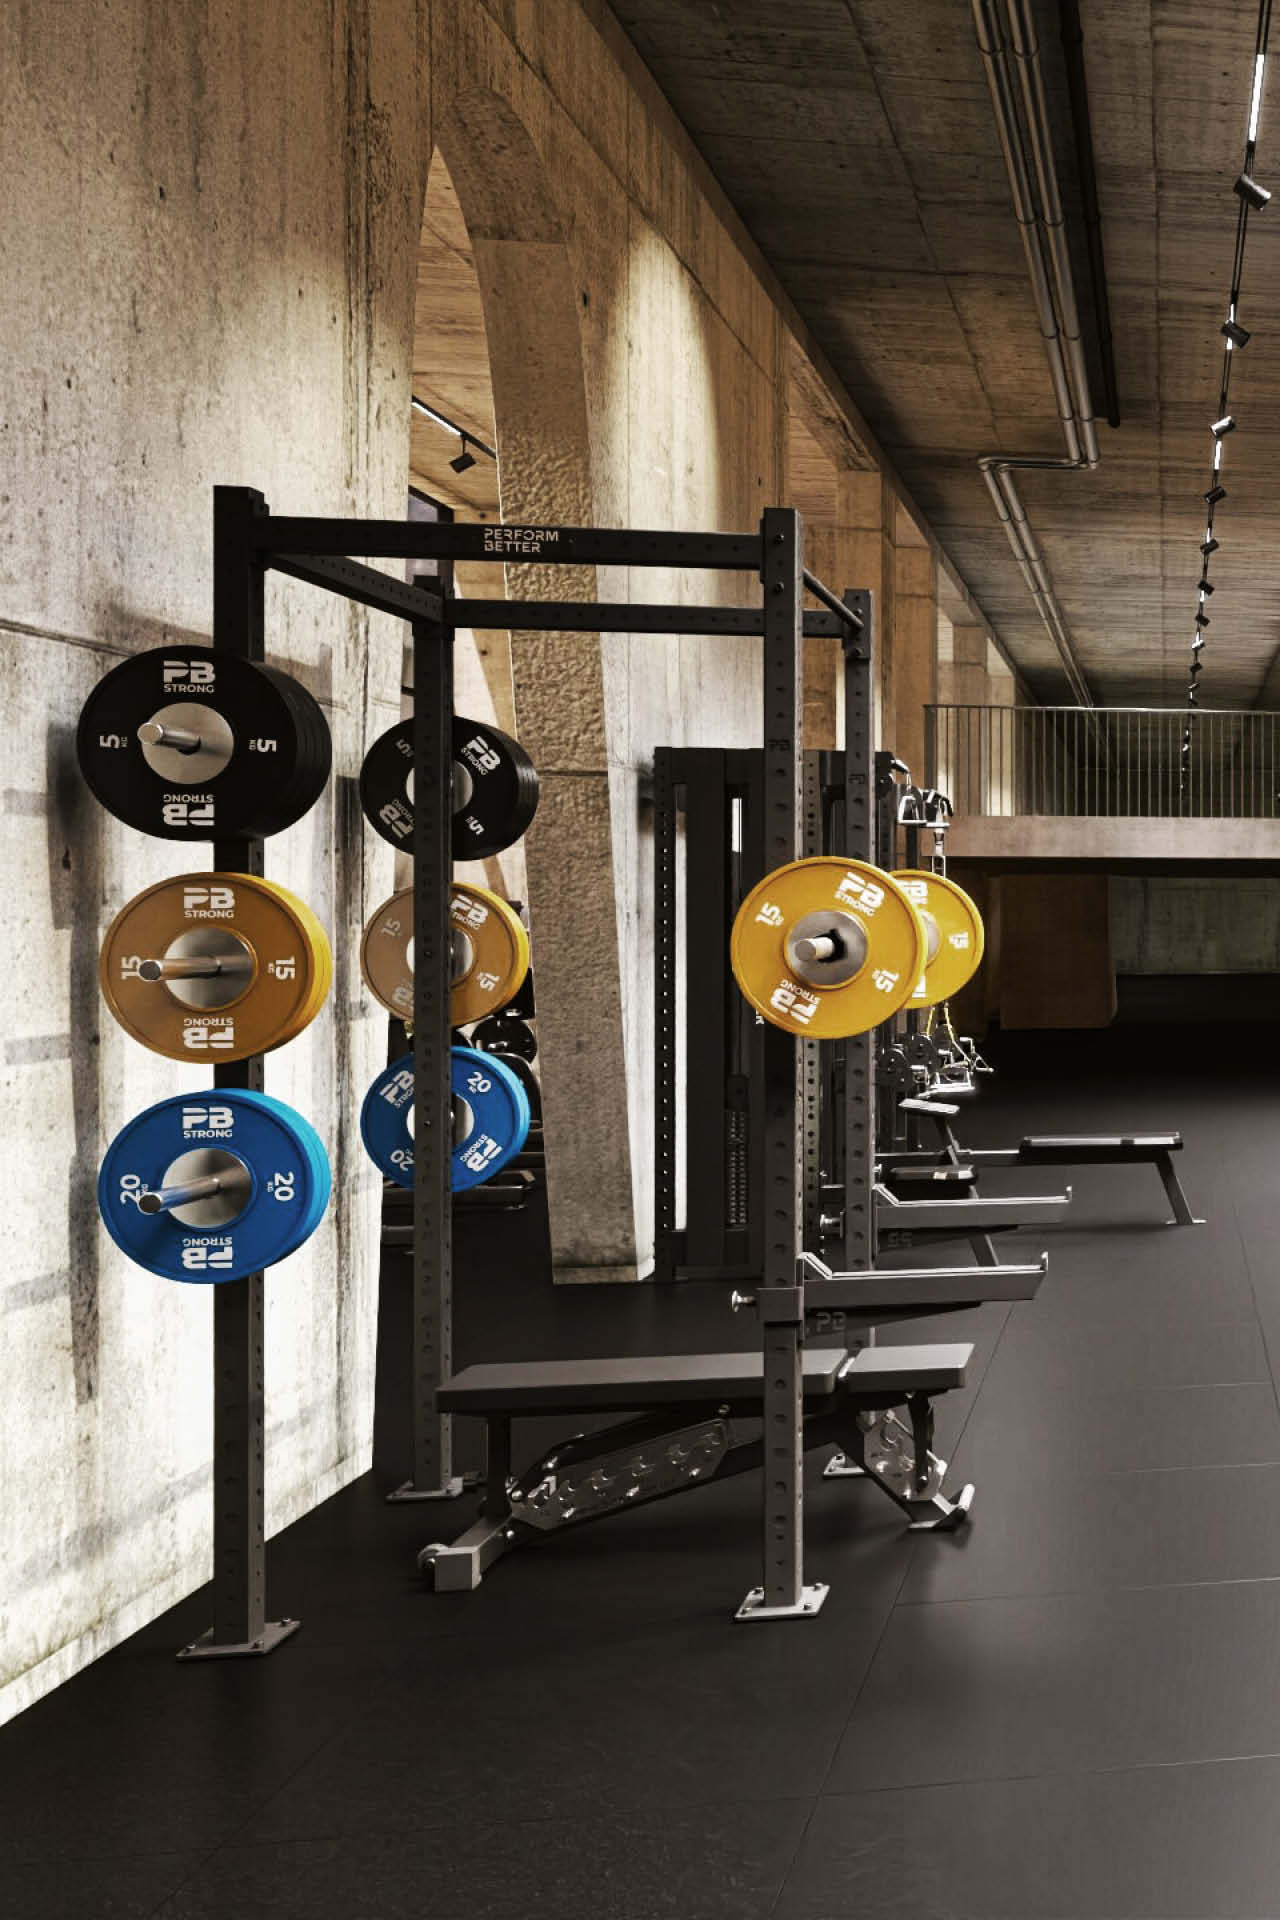
As the HOME OF HYBRID ATHLETES, we bring our expertise in hybrid and functional training to a variety of settings – from gyms to boutique and performance concepts, right through to other training and health facilities. Not every space needs to be a HYROX zone. However, every space should be suited to the training that is to take place there. To this end, we are involved in the planning process from the initial consultation and equipment layout plan right through to spatial visualisation. 3D designs highlight potential solutions at an early stage and provide a basis for jointly assessing design and functionality.
Ultimately, it is not the equipment alone that determines the success of a training area – but the holistic concept behind it.
Free webinar: The perfect studio design
On Thursday 22 October 2026 at 11.00 am, Andreas Sasse and Sylvester Andrä will show you how to recognise good functional design – including insights into 3D studio planning. Find out how to plan training areas in a way that is functional, tailored to your target audience and economically viable.